
Metallurgical Image Analyzer Supplier in India | Metallurgical Microscope
The Metallurgical Image Analyzers provide high-resolution images, precise quantitative analysis, and automatic reporting, which are ideal for research, failure analysis, heat treatment verification and production quality assurance. We are the top Metallurgical Image Analyzer Supplier and provide advanced Image Analysis System for Metallurgical Labs, R&D Institutes, Universities, QC Deps, Foundries and Manufacturers.
A metallurgical image analyzer is a microscope with high resolution that is equipped with special image analysis software to accurately analyze the microstructure of metal and alloys.
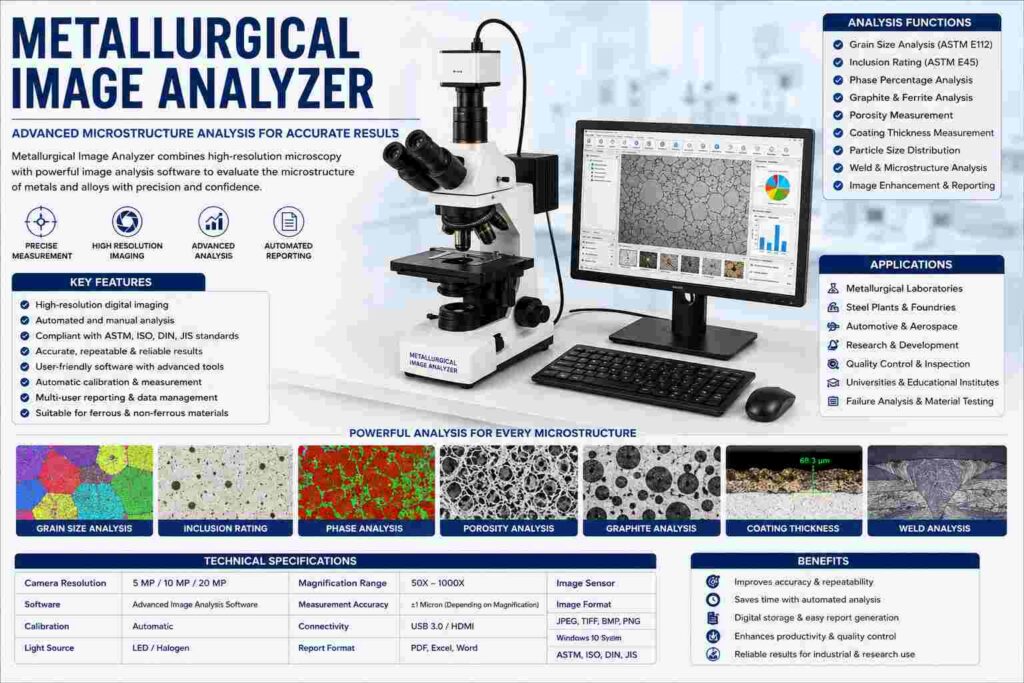
These systems support engineers, metallurgists, and quality inspectors in the precise characterization of materials, measurement of grain size, analysis of phases, rating of inclusions, evaluation of coating thickness, analysis of porosity, and examination of welds, complying with international standards.
For both ferrous and non-ferrous materials, our systems deliver dependable, repeatable and standards-compliant results in both industrial and laboratory environments.
What is Metallurgical Image Analyzer?
A Metallurgical Image Analyzer is a computer-based inspection system that obtains a microscopic image of a metal specimen using a metallurgical microscope and analyzes the image with the aid of a computer and developed software. The process transforms microscopic images into data that can be measured to the user’s accuracy, enabling the assessment of the internal structure and physical properties of materials.
The image analysis software can determine automatically:
- Grain Size Analysis
- Phase Percentage Analysis
- Inclusion Rating
- Graphite Classification
- Porosity Measurement
- Coating Thickness Measurement
- Decarburization Depth
- Ferrite Content Analysis
- Weld Structure Analysis
- Particle Size Distribution
This helps to decrease manual inspection time and increase measurement accuracy and consistency.
Technical Specifications
| Particular | Details |
| Image Sensor | High Resolution CMOS / CCD Camera |
| Camera Resolution | 5 MP / 10 MP / 20 MP (Optional) |
| Magnification Range | 50X – 1000X |
| Display | PC Monitor / LCD Display |
| Measurement Accuracy | ±1 Micron (Depending on Magnification) |
| Format | JPEG, TIFF, BMP, PNG |
| Functions | Grain Size, Inclusion, Phase, Porosity, Coating |
| Report Format | PDF, Excel, Word |
| Operating System | Windows 10 / Windows 11 |
| Connectivity | USB 3.0 / HDMI |
| Light Source | LED / Halogen |
| Standards | ASTM, ISO, DIN, JIS |